Leave a Message

Thank you for your message. I will be in touch with you shortly.

3301 BAYSHORE BLVD #408B
Sold

3301 BAYSHORE BLVD #408B

3301 BAYSHORE BLVD #408B, TAMPA, FL 33629

$897,500
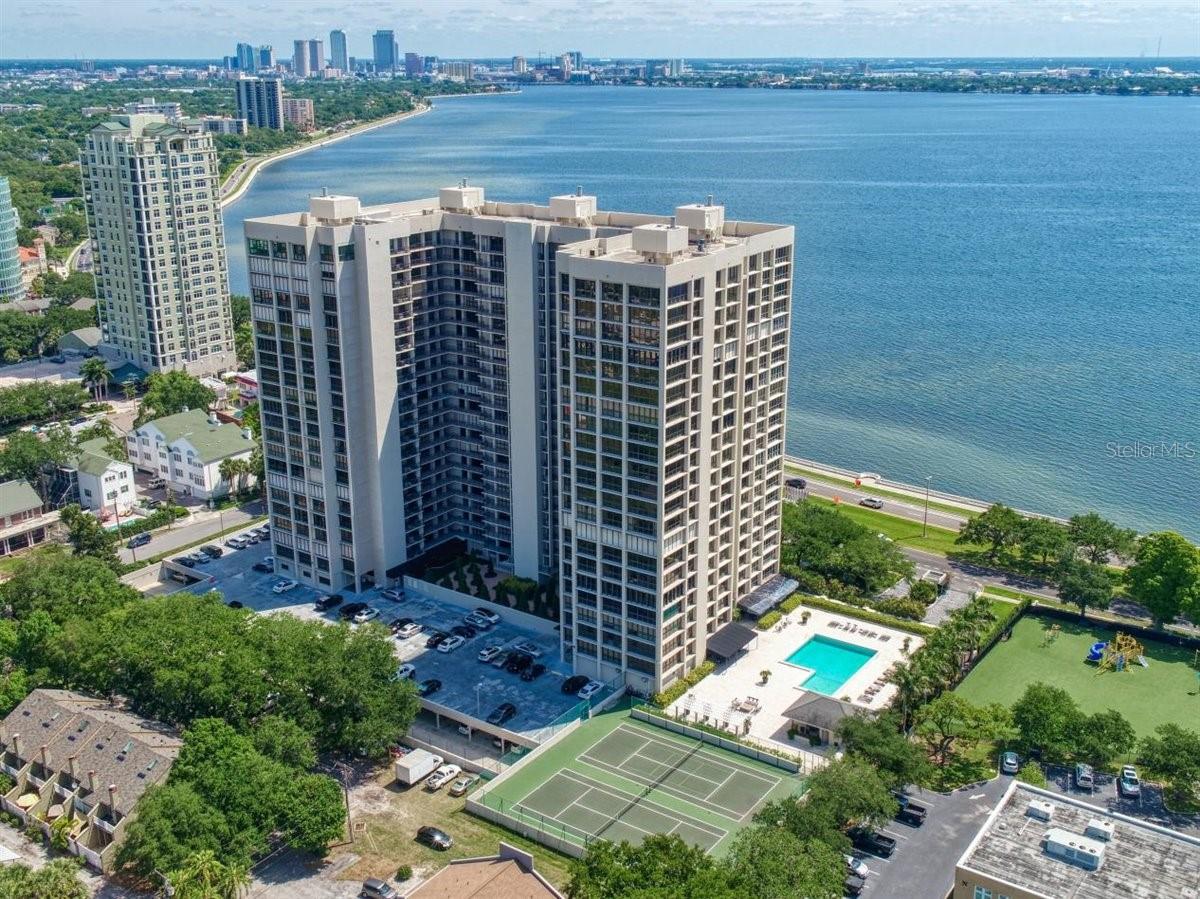
Welcome to this beautiful residence with breathtaking views of the sparkling heated pool and Hillsborough Bay! This exquisite 3-bedroom, 3-bathroom unit spans 1,996 sq ft and features beautiful wood floors throughout the main living areas. The stylish elevator lobby leads you to a bright, open concept living space perfect for entertaining. The renovated kitchen boasts solid wood cabinetry, a porcelain backsplash, stainless steel appliances, and stunning Quartz waterfall Island. The primary bedroom suite offers serene pool views and a luxurious ensuite bathroom with double sinks, marble flooring, a walk-in shower with dual showerheads and handheld units, and a custom closet system. The secondary bedroom has a large closet and is just steps away from the 3rd bathroom that is equipped with updated solid wood cabinets and a walk-in shower. The 3rd bedroom/den has double doors, wood floors and a large walk-in closet. Additional highlights include a renovated hall bath with a tub/shower combination, automatic blinds in the living room, custom closets, a separate laundry area just off the kitchen, your own private trash chute, and HVAC with UV lights. Monte Carlo Towers offers unparalleled resort-style amenities including a 24,000 sq ft lobby, five elevator towers with semi-private lobbies, two guest suites, a heated pool, fire pit, outdoor grills, an event room with a full commercial kitchen, a library, gym, saunas, two tennis/pickleball courts, an herb garden, 24-hour concierge, secure resident parking, guest parking, and on-site management. Located in a top-rated school district and just minutes to Downtown, Hyde Park, SOHO, Riverwalk, and Tampa International/St. Pete Clearwater Airports, easy access to major highways, including I-275, I-4, and the Selmon Expressway with the nation's longest continuous sidewalk right outside your door. This residence combines luxury and convenience in a prime location. Call to schedule a private showing today!

3
beds

3
baths

1,996 Sq.Ft. LIVING AREA

4 Sq.Ft. lot

Kristen Richards

Kristen Richards

Features & Amenities

Interior

  • total bedrooms3
  • Total bathrooms3
  • full bathrooms3
  • Laundry room Inside, Laundry Closet
  • Flooring Carpet, Ceramic Tile, Wood
  • APPLIANCES Dishwasher, Disposal, Dryer, Electric Water Heater, Microwave, Range, Refrigerator, Washer
  • other interior Features Ceiling Fans(s), Eat-in Kitchen, Kitchen/Family Room Combo, Living Room/Dining Room Combo, Open Floorplan, Solid Surface Counters, Solid Wood Cabinets, Walk-In Closet(s), Window Treatments

Area & Lot

  • Status Sold
  • Living Area1,996 Sq.Ft.
  • Total Area1,996 Sq.Ft.
  • Lot Area4 Sq.Ft.
  • MLS® IDTB8496139
  • TypeCondo
  • YEAR BUILT1984
  • NeighborhoodTampa
  • View DescriptionPool, Trees/Woods, Water
  • Elementary SchoolRoosevelt-HB
  • Middle SchoolColeman-HB
  • High SchoolPlant-HB

Exterior

  • STORIES1
  • Garage Space1.0
  • water SourcePublic
  • utilitiesBB/HS Internet Available, Cable Available, Public, Sewer Connected, Water Connected
  • PoolGunite, Heated
  • roofMembrane
  • lot featuresCity Limits, Landscaped, Sidewalk, Paved
  • parkingGuest, Basement
  • HEAT TYPECentral
  • AIR CONDITIONINGCentral Air
  • sewerPublic Sewer
  • SubstructureStilt/On Piling
  • HOA AmenitiesCable TV, Elevators, Fitness Center, Gated, Lobby Key Required, Pickleball Court(s), Pool, Sauna, Storage, Tennis Court(s), Wheelchair Access
  • security FeaturesFire Alarm, Fire Sprinkler System, Gated Community, Key Card Entry, Smoke Detector(s)
  • other exterior FeaturesFire Pit, Private Mailbox, Sauna, Sidewalk, Storage, Tennis Court(s)

Financial

  • Sales Price$897,500
  • Real Estate Tax $11,739/yr
  • HOA $1,699/mo
  • Zoning RM-50
View Virtual Tour

Tampa

27.9517° N, 82.4588° W

Explore

Follow Me on Instagram