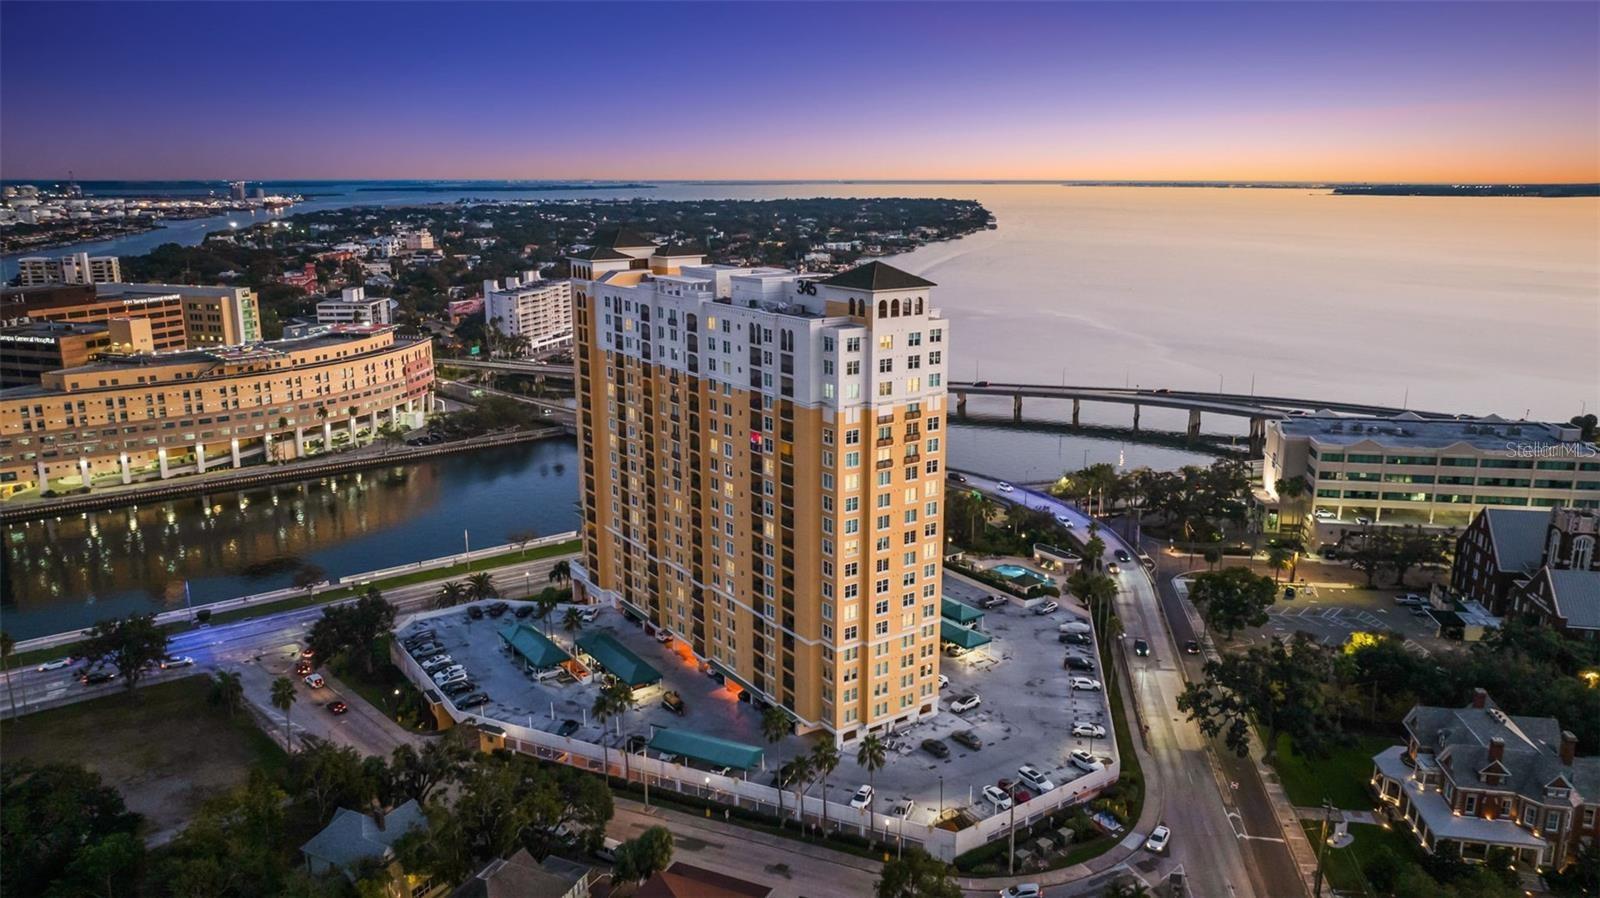
Penthouse-level luxury high-rise living on iconic Bayshore Boulevard with sweeping water and skyline vistas from every room. This penthouselevel residence offers 2 bedrooms, 2 baths, and two deeded parking spaces, plus a rare air-conditioned storage room. A smart split-bedroom
layout centers on an open living/dining area and a bright, well-appointed kitchen with white cabinetry, granite counters and backsplash, breakfast
bar, and tile flooring. Triple sliding glass doors extend the living space onto a private balcony for sunrise coffee and evening lights. The primary
suite features a custom walk-in closet and a beautifully renovated spa-inspired bath with built-ins, a walk-in shower, and soaking tub. The
secondary bath has also been recently renovated with stylish finishes, while the secondary bedroom is ideal for guests, a home office, or den.
Fresh paint, neutral finishes, crown molding, hardwood floors in the main living areas, and a newer HVAC system make this home truly move-in
ready. Building amenities include 24/7 concierge, two fitness rooms, pool, outdoor grill area, separate men's and women's saunas, conference
room, wine cellar, EV charging, pet walk, bike storage, and car wash, plus two furnished guest suites for visitors. Exceptional walkability to the
Tampa Riverwalk, Hyde Park Village, Amalie Arena, museums, parks, grocery stores, dining, and healthcare, with quick access to downtown,
Davis Islands, major highways, and Tampa's airports. Pet-friendly community. Come enjoy Bayshore living--schedule your private showing today.